
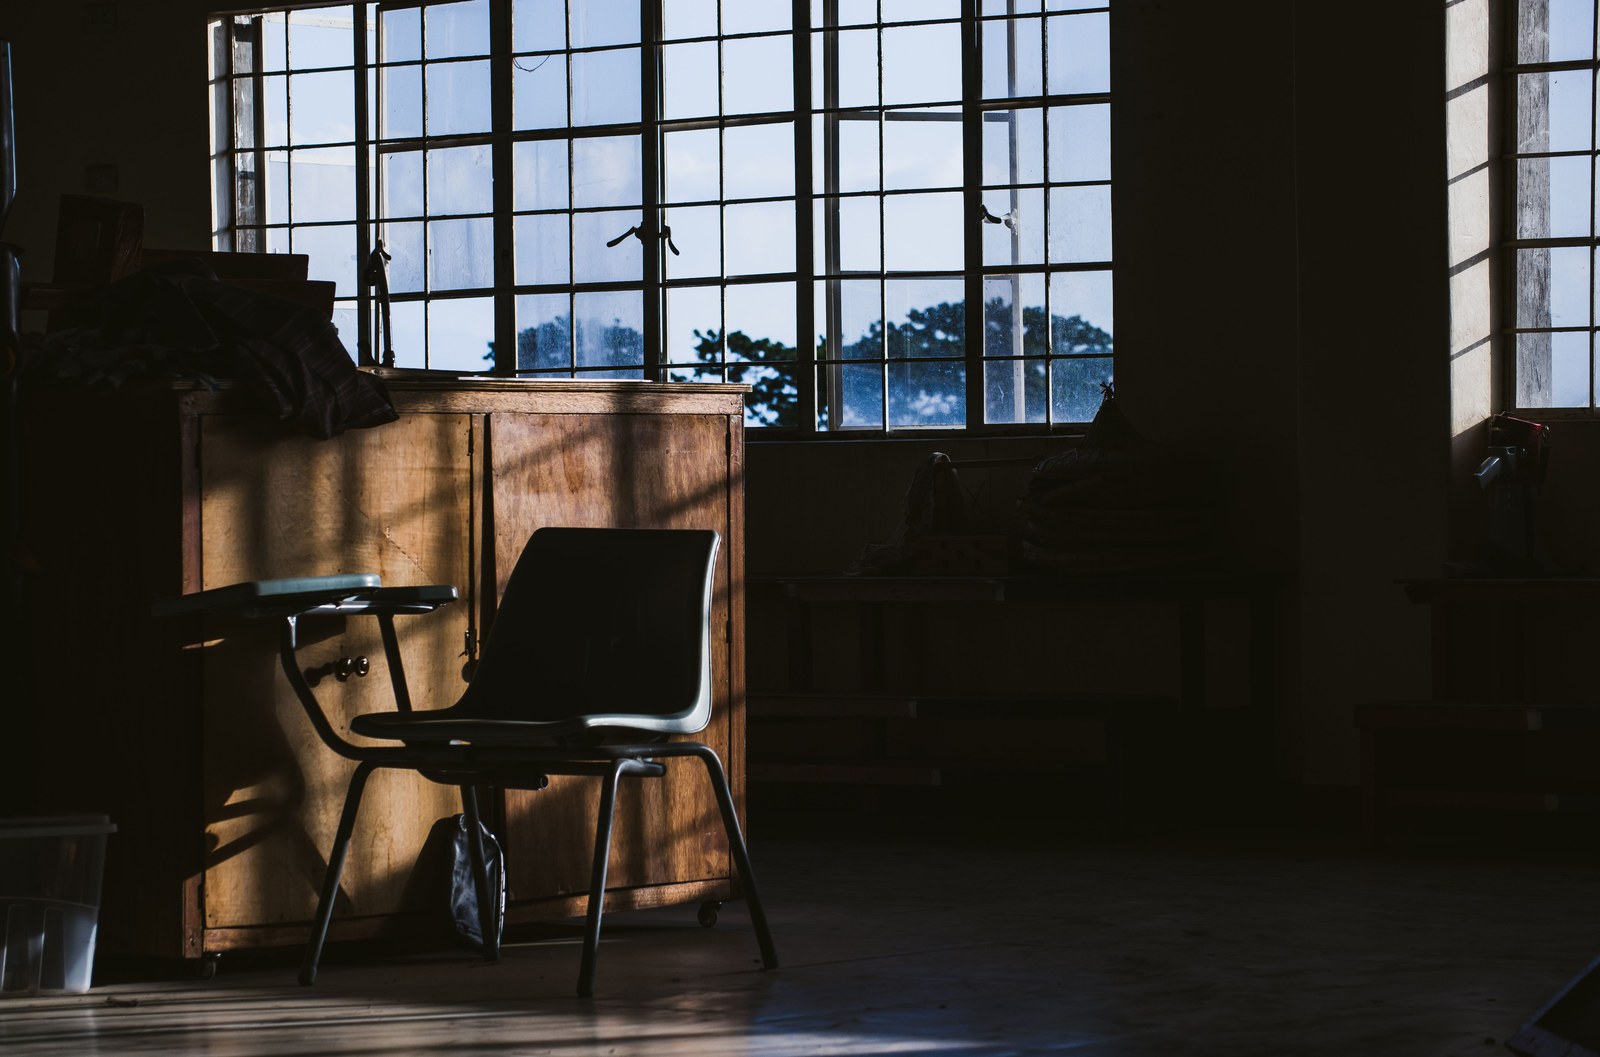
The Physical and Mental Environment in Which Consequential Decisions Are Actually Made, and Why the Architect Chooses It Rather Than Inheriting It.
Consequential decisions are made in rooms. Almost no operator has ever chosen theirs.
Every decision the architect has made was made somewhere. At an hour. In a particular condition of body and attention. With certain things present in the mind and certain things absent from it. The location was almost never selected deliberately, and it was almost always determinative.
This is the quieter substance of Volume VIII. The week has been occupied with positions, information, timing and decline. All of that substance arrives, eventually, at a moment in which one person decides. This essay is about where that moment happens.
It is written for the architect who has an excellent process for gathering the inputs to a decision and has never once considered the conditions under which the decision itself is taken. That describes most operators at structural altitude, including capable ones, and the omission is expensive in a way that does not appear in any review.
What this is not
This is not a piece about productivity. Productivity concerns the volume of work performed in a period. The room concerns a very small number of decisions that determine the architecture’s direction across years. Most of them take under an hour. None of them benefit from being performed efficiently.
It is not a piece about ritual. Ritual is a comfort structure, and comfort structures are not without value, but they are not what is under examination. A ritual reassures the operator that conditions are correct. A room actually makes them correct, and the difference is testable.
It is not a piece about isolation. The Architecture of Solitude (Volume III) treated the architect’s need for unpeopled time as its own substance. The room may be solitary and frequently is, but the property that matters is not the absence of people. It is the absence of the transactional.
What the room is for
It is worth being precise about the volume of work involved, because the requirement is a great deal smaller than it sounds.
An architecture of consequence produces perhaps five to eight decisions a year that genuinely alter its direction. A counterparty accepted or refused. A concentration held or released. A price set. A person hired into a position that will shape the next decade. A category harvested rather than defended.
Everything else is operation. Operation can be conducted in corridors, in cars and at the end of a long day without lasting damage, and this is precisely why the habit of deciding in those places forms at all. The habit is built across thousands of occasions where the room genuinely does not matter, and it is then applied, unmodified, to the five occasions where it determines everything.
The room is therefore not a general condition of the architect’s working life. It is an instrument reserved for a small number of occasions. The reason it has to exist in advance is that those occasions are never announced. They arrive as an ordinary question on an ordinary afternoon, and an architect without a room will answer them in whichever room they happen to be standing in.
The rooms the architect did not choose
Begin with the honest inventory, because it is more instructive than any prescription.
The car. An extraordinary proportion of consequential commercial decisions in this country are made in vehicles, on a telephone, at speed, by a person performing two tasks and giving full attention to neither.
The aeroplane and the hotel room. The architect arrives depleted, displaced, sleeping badly, in a city where nothing is familiar, and it is precisely here that negotiations conclude and terms are accepted. The travel that surrounds the decision is treated as logistics. It is not logistics. It is the room.
The end of the day. The architect intends to think about the significant matter and reaches it at seven in the evening, after the day’s demands have taken what they take. Thursday’s essay named this pattern as the reason second builds fail. It applies with equal force to single decisions.
The corridor. Someone intercepts the architect between two meetings and asks for a decision. The architect, capable and quick, gives one. The decision was made in four seconds by a person who had not been told they were about to make it.
The screen at eleven at night. This room deserves particular attention, because it is the newest and the least examined. It is a room with an audience in it, a room that supplies comparison continuously, and a room in which the architect’s judgement is at its least reliable while feeling at its most decisive.
These five rooms share one property. Each was selected by somebody else’s urgency rather than by the architect’s judgement. That is the entire diagnosis.
The four properties of a room that can hold a decision
Four properties, and none of them require money.
The first is silence that is genuinely uninterrupted rather than merely unlikely to be interrupted. A mind that knows interruption is possible holds part of itself in reserve against it, and the reserved part is frequently the part that would have noticed the problem with the plan.
The second is a long surface. Decisions of consequence have parts, and the parts need to be visible simultaneously. A screen presents one part at a time and asks the architect to hold the rest in memory. A table permits the whole shape to be laid out and looked at, and a great deal of what passes for insight is simply the effect of seeing the parts together.
The third is distance from the transactional. A room in which the architecture’s daily business is conducted carries the daily business into the thinking. The messages are in that room. The unfinished tasks are in that room. The architect who thinks in the same place they operate will find their thinking colonised by operations, and the colonisation is invisible because it feels like relevance.
The fourth is a horizon. A window, a view of distance, a walk with a long line of sight, or a room deliberately without any view at all. What appears to matter is that the eye is given something other than a middle distance full of obligations. This is an observation drawn from watching how architects work rather than a claim about anything more than that, and each architect finds their own version of it.
The hour is part of the room
The room has a time as well as a place, and the time is the more neglected half.
Most architects have one period in the day when their judgement is genuinely available, and most of them know exactly which period it is. Most of them spend it on correspondence. The best hour of the architect’s cognitive week is routinely allocated to the least consequential category of work in the architecture, because correspondence is urgent and judgement is not.
The Daily Architecture (Volume IV) established that the architect’s day is engineered rather than inherited. This is the specific application. The hour in which judgement is available is reserved for the decisions that deserve it, and the correspondence is moved to the hour that could not have held a decision anyway. The reallocation costs nothing and is refused by almost everyone, because the correspondence generates a sensation of progress that the reserved hour does not.
There is also a season. Certain decisions require weeks of low grade background attention before the hour in which they resolve. The problem is carried, not worked on, and then one morning it has a shape. An architect who schedules such a decision for a Tuesday afternoon without having carried it for a month has not scheduled a decision. They have scheduled a conclusion, and the conclusion will be whichever option was most available.
Two rooms rather than one
There is a distinction here that repays attention, because architects who miss it perform one of the two functions badly.
The room for thinking and the room for deciding are not the same room and should not be.
Thinking is expansive. It requires a long horizon, an unhurried hour, the absence of a required output, and permission to arrive nowhere at all. The walk. The early table. The bench. The characteristic of a good thinking room is that the architect can leave it having reached no conclusion and not regard the time as lost.
Deciding is convergent. It requires constraint. A defined question, a defined period, the relevant material physically present, and a standing requirement that the architect leaves with an answer. A good deciding room is slightly uncomfortable, and the discomfort is functional, because it prevents the deferral that an expansive room will permit indefinitely.
The architect who carries a decision into the thinking room will hold it for months and enjoy holding it. The architect who carries an unformed question into the deciding room will produce a clean answer to a question that had not finished forming. Both errors present as diligence and both are common.
The practical arrangement is sequence rather than choice. The question is carried in the thinking room across weeks until it has a shape, and it is then taken into a deciding room with an hour attached to it and an obligation to conclude.
The mental room
The physical room is the easier half. The harder half is what is in the mind when the decision arrives.
Three occupants should not be present and usually are.
The unresolved conversation. A dispute that is open, with anyone, occupies capacity regardless of its relevance to the matter at hand. The architect deciding a significant question while carrying an unfinished argument is deciding with a portion of the instrument already committed elsewhere.
The number. A cash position that is uncomfortable colours every decision toward the short horizon, and the architect experiences the colouring as prudence rather than as pressure. This is the most common distortion in commercial decision making and it is nearly undetectable from inside, because the reasoning it produces is entirely sound. It is simply sound about the wrong horizon. Monday’s doctrine required a funded reserve behind every concentration, and this is a second reason for it. The reserve buys the architect a mental room as well as a financial one.
The audience. The imagined observer, present in the mind, whose reaction the architect is quietly weighing. The Quiet Builder (Volume V) established that work performed without audience carries an integrity that audience driven work cannot achieve. The same holds for decisions, and more sharply, because a decision made with an observer in the room is a performance whatever it produces.
The architect who cannot clear these three does not decide badly. They decide well about a slightly different question than the one in front of them.
The rooms that are other people
Some rooms are people.
There are counterparties in whose presence the architect thinks more clearly than they think alone. Not more comfortably. More clearly. The Friendships of the Architect (Volume VI) named the small number of relationships that operate at the architecture’s altitude, and this is one of the functions those relationships perform.
The test is specific and worth applying honestly. After an hour with this person, does the architect hold the problem more clearly, or merely more comfortably. The person who reliably produces comfort is a good friend and a poor room. The person who produces clarity, often uncomfortably, is a room, and there are usually no more than two or three of them in a career.
The Circle exists in part for this reason. A room of peers at compatible structural altitude, judging the substance rather than the person, is one of the few environments in which an architect can think aloud without the thinking being priced, repeated or used. That property is difficult to construct and easy to lose, and it is the reason the room is closed.
What the architect builds
The requirement is not an expensive study. That should be said plainly, because the substance is often mistaken for a matter of resources.
A room can be a shed. A kitchen table before six in the morning. A workshop bench. A fixed walking route taken alone at the same hour. A chair in a house where nobody else is yet awake. What is required is that the place is chosen rather than inherited, that it is protected rather than defended case by case, that it does not also host the transactional, and that the architect’s counterparties understand that a portion of the week is genuinely unavailable.
The last of these is the one that fails. The architect builds the room, uses it for a month, and then permits it to be interrupted for something that is genuinely important. It is always genuinely important. That is the mechanism by which every room is lost.
The household
The room cannot be defended alone, and the Saturday register permits this to be stated directly.
A household that reads the reserved hour as withdrawal will erode it without meaning to, and the erosion will be affectionate and continuous. A household that understands the hour as work, of the same category as any other obligation the architecture carries, will protect it without being asked.
The difference between those two households is a conversation that has usually never been held. The architect assumes the arrangement is understood. It is not understood, because it has never been described. The conversation costs twenty minutes and it determines whether the room survives a decade.
The room across decades
The rooms change across a career, and the requirement does not.
In the first decade the room is wherever is quiet and free. In the second it is negotiated against a household and a business that both have claims. By the third it can be built deliberately, and many architects who could build it at last do not, having spent twenty years operating without one and having concluded that they do not need it.
They needed it throughout. The evidence is in the decisions.
The Architect’s Body (Volume VII) established that the instrument performing the work is physical and changes on a schedule that cannot be negotiated. The room compensates for part of that change. It can also accelerate it, which is what the eleven o’clock screen has been doing quietly to a generation of capable operators.
One further observation. A single decision made in a car is entirely survivable. Twenty years of decisions made in cars is not a series of small compromises. It is the architecture, and it will have a shape that nobody chose.
A small instruction
For the next quarter, record two facts about every consequential decision. Where it was made. At what hour.
Record nothing else. No assessment, no outcome, no reflection. The record is uncomfortable within about six weeks, and it names the room the architect actually uses, which is almost never the room they believe they use.
The correction that follows is usually small. One hour moved. One place designated. One category of decision refused in corridors and deferred to a place that can hold it. The Decision Architecture (Volume VII) established that different categories of decision warrant different speeds. This is the same principle applied to location rather than to pace, and it is the half of the framework that was left implicit.
Doctrine close
Consequential decisions have a location, and the location is almost always inherited rather than chosen.
Silence that is uninterrupted. A long surface. Distance from the transactional. A horizon. Four properties, an hour that is genuinely reserved, and a mental room cleared of the unresolved conversation, the uncomfortable number and the imagined audience. The rooms the architect did not choose share one property. They were selected by somebody else’s urgency.
The Circle is a room of architects who have chosen where they think, who protect the hour in which their judgement is available, and who recognise one another by the quality of decisions made somewhere other than a corridor.
Structure. Access. Positioning.
The Architect Circle is application only. Two hundred and fifty seats globally. createyourownmarket.com.au.